4139 Arboles Bonitos, Santa Fe, NM 87507
- $734,000
- 4
- BD
- 2
- BA
- 2,379
- SqFt




- List Price
- $734,000
- Status
- ACTIVE
- MLS#
- 202603452
- Year Built
- 2020
- Bedrooms
- 4
- Bathrooms
- 2
- Living Area
- 2,379
- Lot Size
- 9,045
- Area
- 4S-SF City Limit SWS
- Days On Market
- 11
Property Description
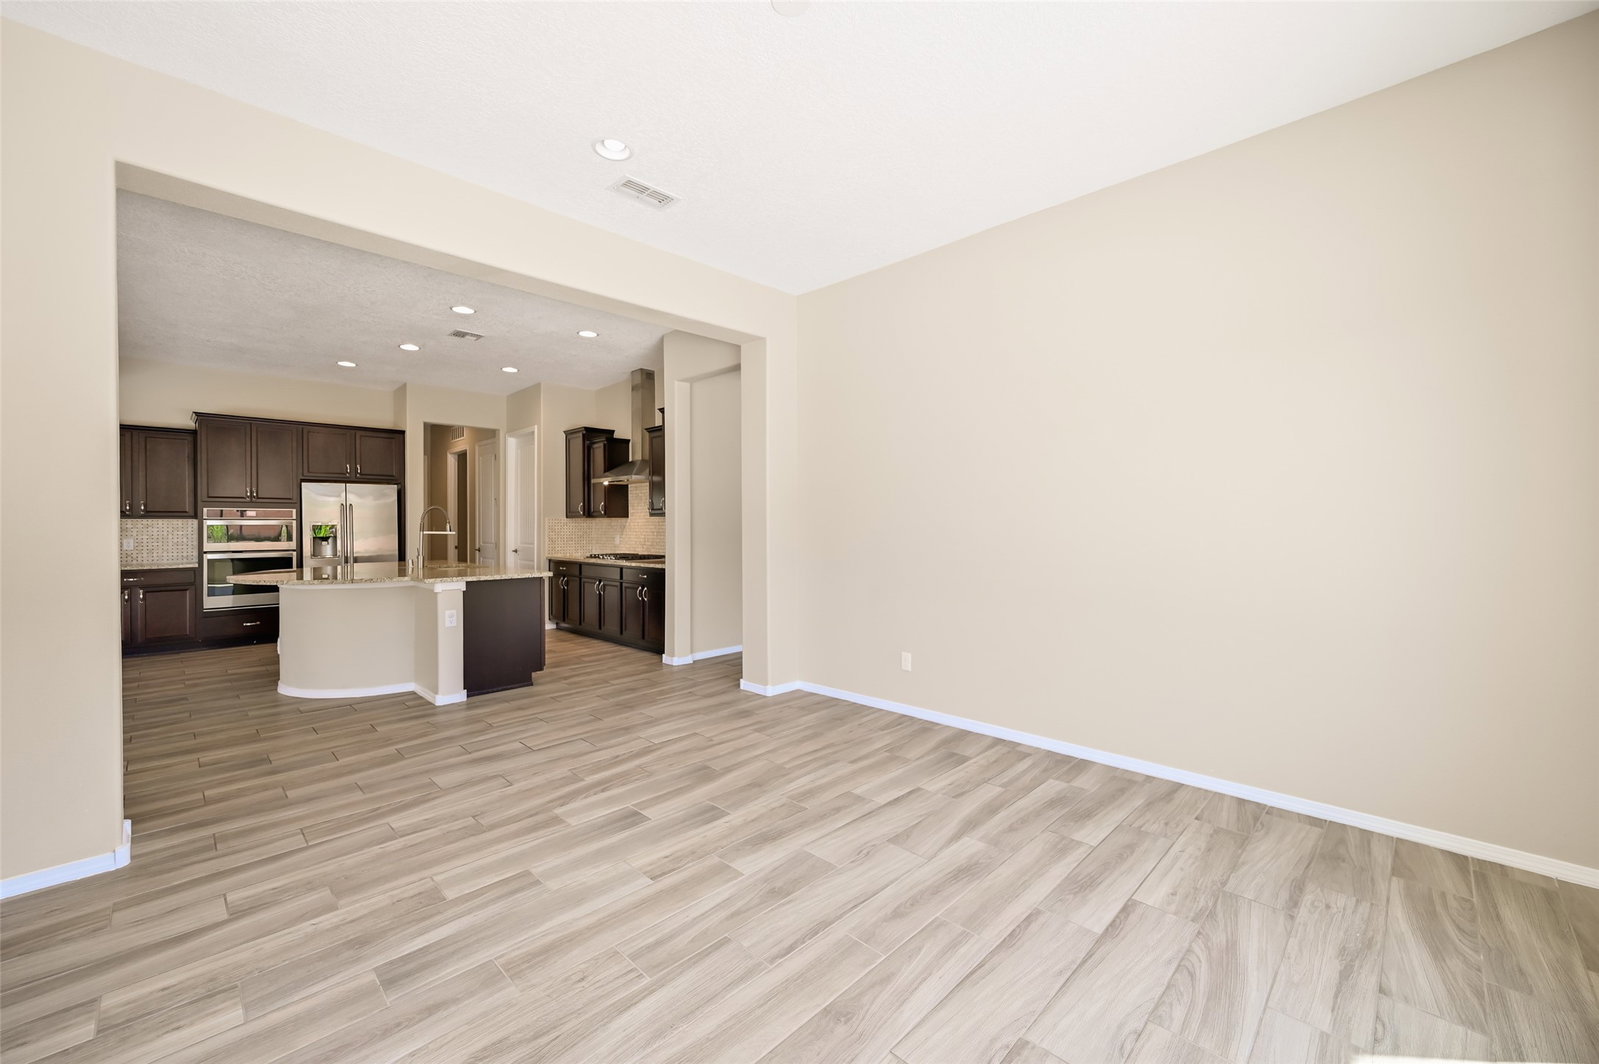
Elegant 4-bed, 2-bath “Serenity” model in the sought-after Sierra de las Soleras community — 2,378 sq ft of thoughtfully upgraded living. This immaculate, open-concept home features soaring 10' ceilings, 8' interior doors, and abundant natural light throughout. The spacious gathering room opens to an extra deep covered portal, creating an ideal flow for indoor/outdoor living and entertaining. The gourmet all? stainless kitchen boasts a cooktop, built?in microwave, dishwasher, counter depth high end refrigerator, epoxy sink, large breakfast island and granite countertops, with an adjoining formal dining room and ample eat-in space. The well designed floor plan offers excellent bedroom separation with four roomy bedrooms, including a serene master suite with a walk in, spa-style shower and large walk in closet. Additional highlights include a fully finished two-car garage extended 4' for extra storage, a 240V hookup ready for a hot tub/jacuzzi, energy conscious features and central refrigerated air conditioning. The professionally landscaped yard with a half court basketball setup provides both curb appeal and family fun. Well-maintained with thoughtful custom upgrades, this turnkey home in a desirable community is a must-see for buyers seeking space, style, and modern convenience.
/u.realgeeks.media/mysantafehomepro/logo90.png)
Additional Information
- Style
- Pueblo
- Acres
- 0.21
- Sewer
- Public Sewer
- Roof
- Pitched
- Garage Spaces
- 2
- Garage Desc
- Attached, Garage
- Fireplaces
- 1
- Levels
- One
- Heating
- Forced Air, Natural Gas
- Cooling
- Evaporative Cooling
- Appliances
- Dryer, Dishwasher, Gas Cooktop, Gas Water Heater, Microwave, Oven, Range, Washer, Tankless Water Heater
- Elementary School
- Pinon
- Middle School
- Milagro
- High School
- Santa Fe
Mortgage Calculator
Listing courtesy of Melodie Wade from Barker Realty, LLC
 The data relating to real estate for sale in this web site comes in part from the Internet Data exchange ("IDX") program of SFAR MLS, Inc. Real estate listings held by brokers other than Real Estate Company are marked with the IDX Logo. All data in this web site is deemed reliable but is not guaranteed. IDX information is provided exclusively for consumers’ personal, non-commercial use, that it may not be used for any purpose other than to identify prospective properties consumers may be interested in purchasing, and that the data is deemed reliable but is not guaranteed accurate by the SANTA FE ASSOCIATION OF REALTORS®.